Whether you are starting from a bare block, adding space to a home you have outgrown, or building for genuine energy efficiency, we manage the entire process in-house.
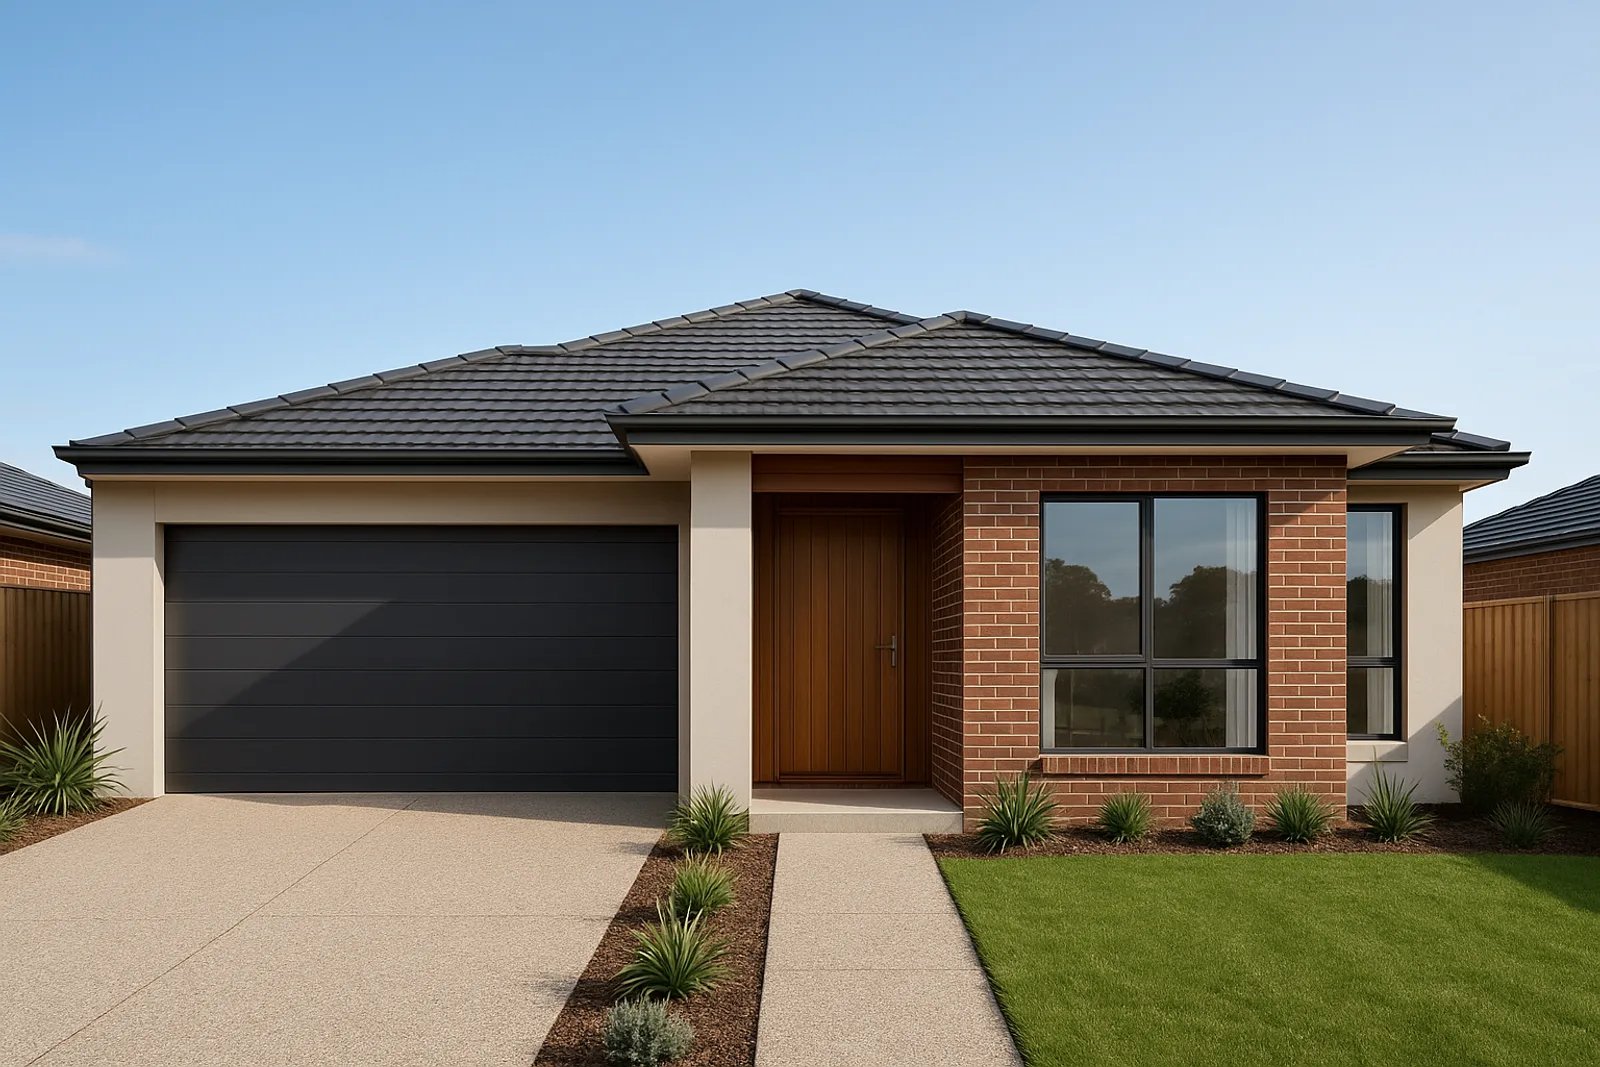
A custom home built around your block, your budget and your brief, not a display-home template. We work with you from concept through council approval, construction and handover.
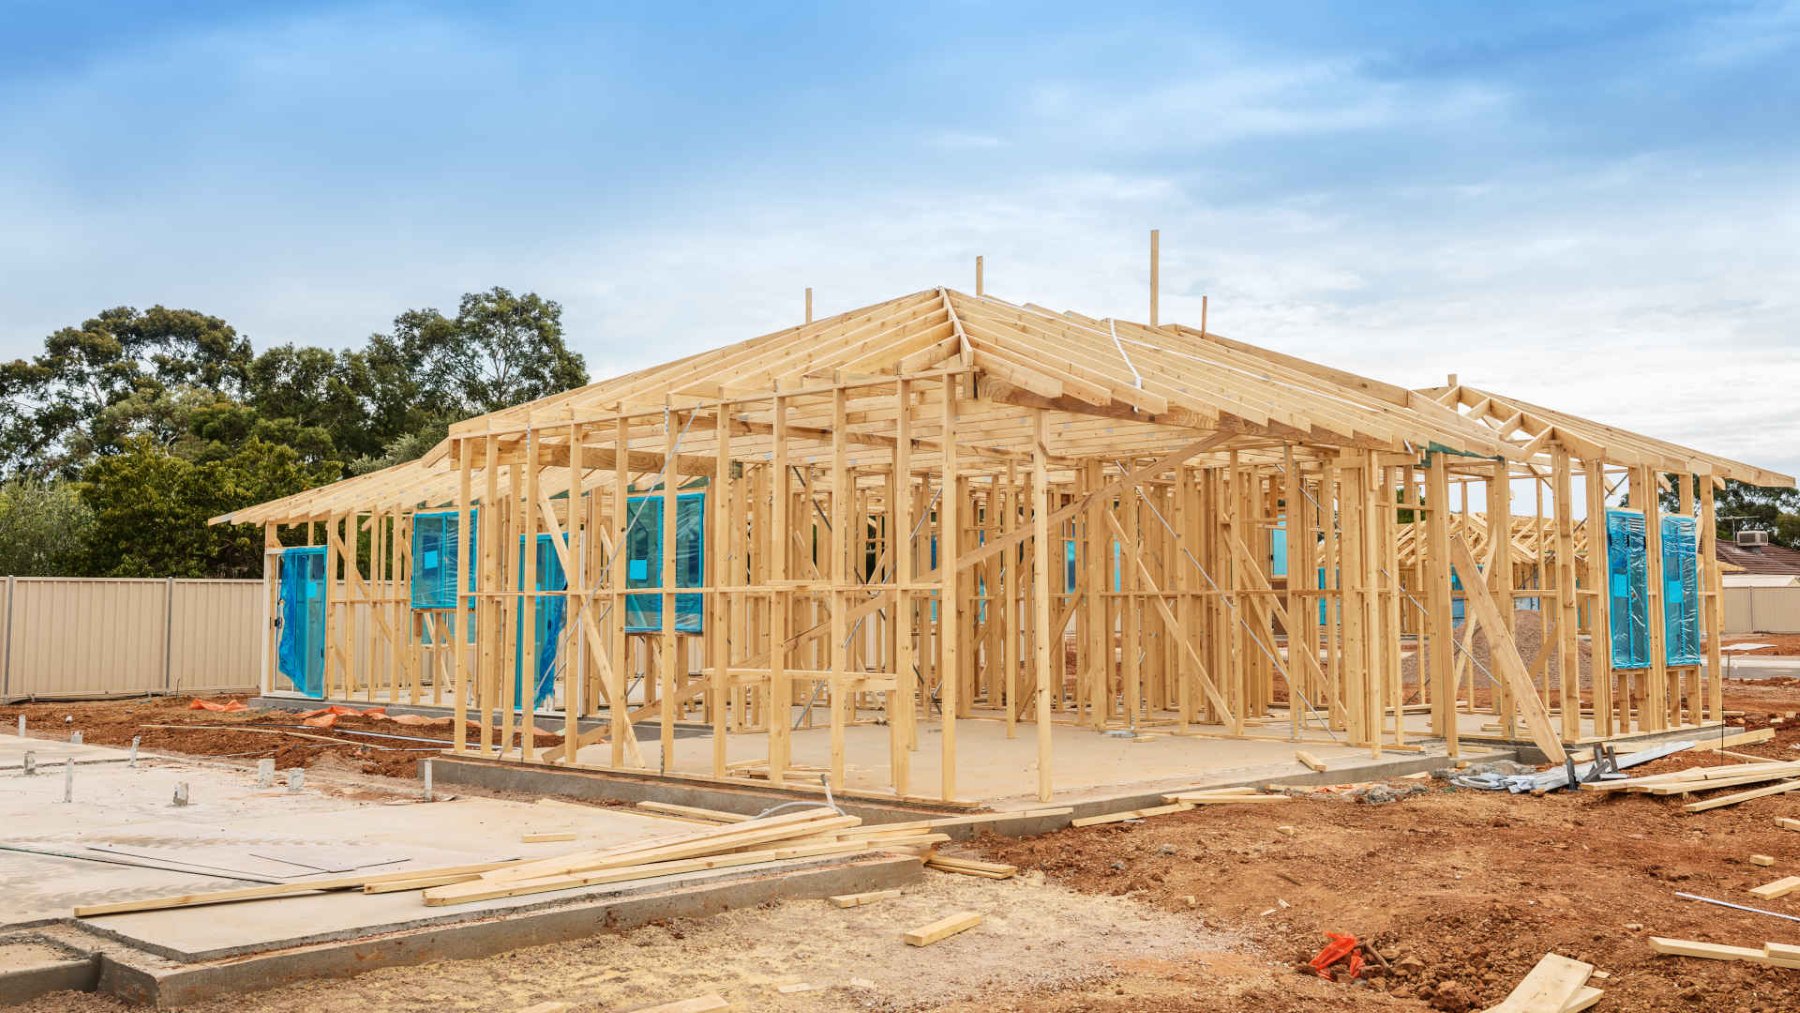
Outgrown your home but love your street? An extension adds the bedrooms, living space or second storey you need, designed to match your existing home's roofline and materials.
From a single kitchen or bathroom refresh to a full home renovation, we help you make the most of the home you already have without compromising on quality or finish. Structural changes, open-plan reconfigurations and heritage-sensitive updates for older Adelaide homes.
Start Your RenovationEnergy-efficient homes with stable, comfortable temperatures year-round. We build to passive-design principles so your new home costs less to run and stays comfortable in every Adelaide season.
A sealed building envelope stops uncontrolled draughts and energy loss.
High-performance insulation throughout walls, roof and floor keeps temperatures stable.
High-performance double or triple glazing reduces heat loss and gain through glass.
Fresh, filtered air is circulated continuously without losing conditioned air.
Careful detailing stops heat from escaping through junctions in the structure.
A clear, four-stage process so you always know what happens next.
We discuss your brief, budget and timeline, and scope the build.
We develop plans and a fixed-price quote, refining the design with you.
Construction proceeds with regular updates and a clear schedule.
A final walkthrough, quality check and support after you move in.
Get in touch for a free consultation and fixed-price quote.